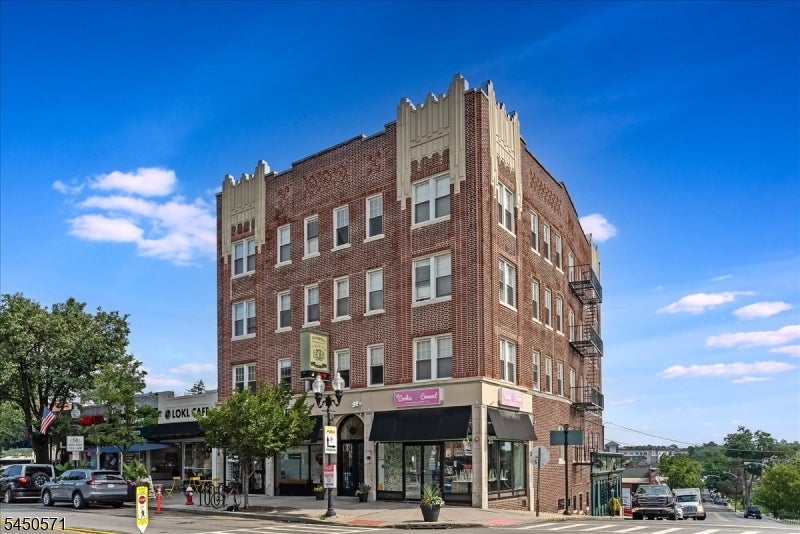
Red-brick corner building with ground-floor storefronts and a metal fire escape.
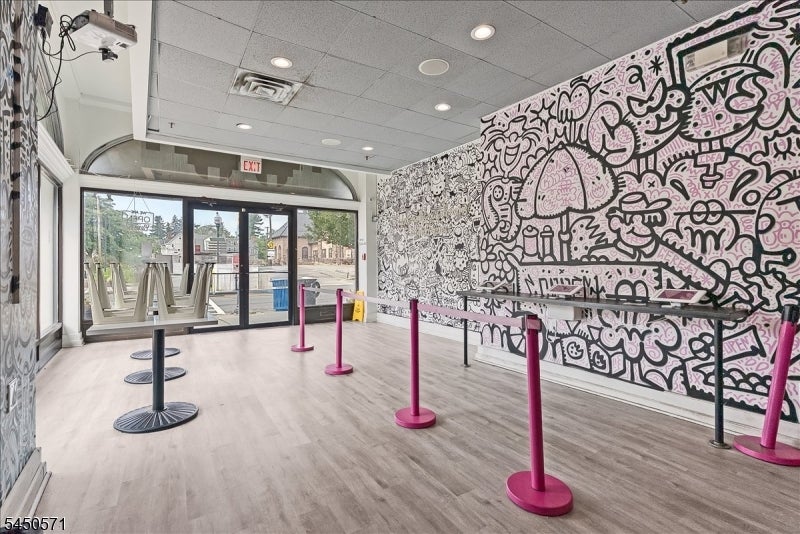
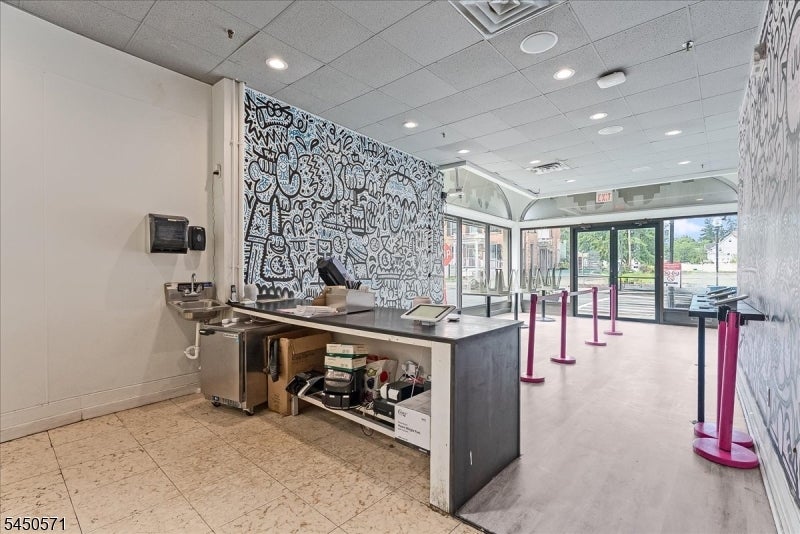
Vacant commercial interior with a large doodle mural and pink queue stanchions.
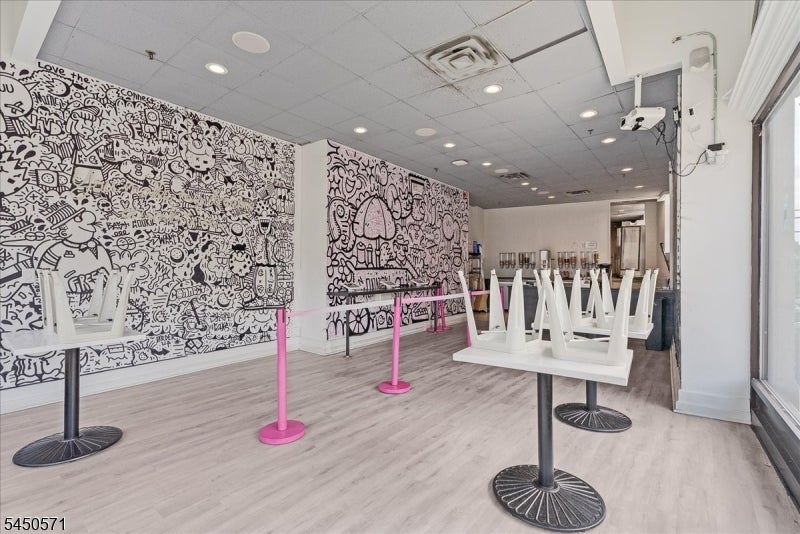
Dining area with illustrated wall murals, stacked chairs, and pink queue barriers.
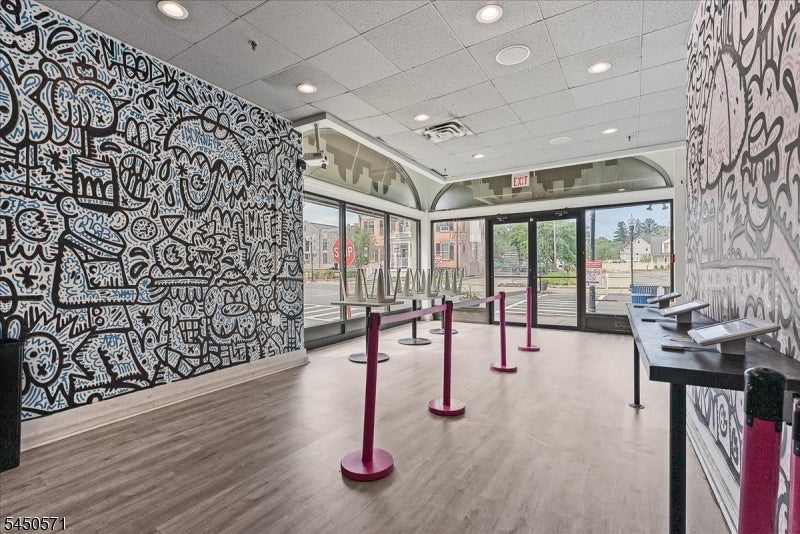
Commercial interior with mural-covered walls, queue stanchions, and glass storefront doors.
Commercial storefront interior with a service counter, patterned walls, and queue stanchions by the glass entrance.
Commercial storefront with a long service counter and a large black-and-white mural.
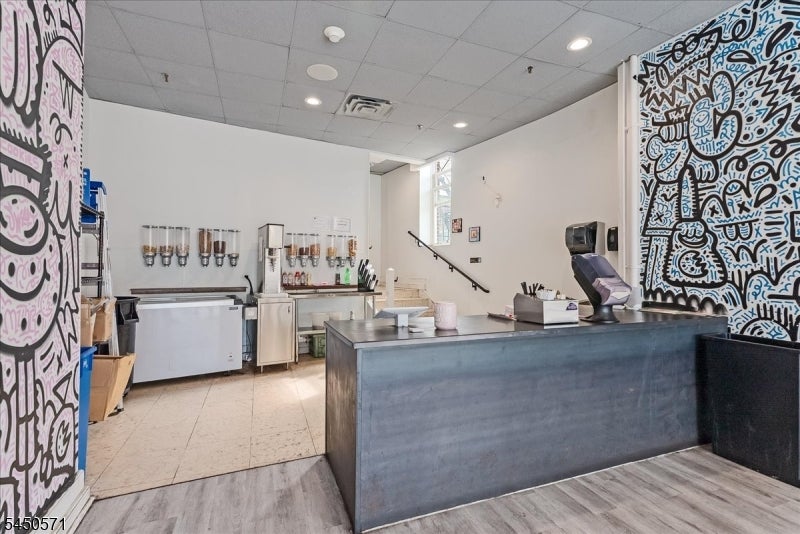
Retail interior with a dark service counter, beverage dispensers, and bold wall murals.
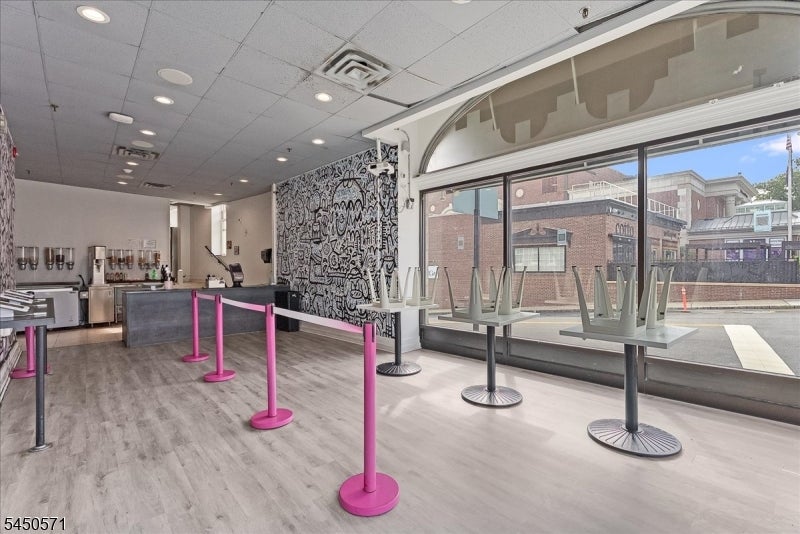
Commercial interior with a service counter, mural, pink queue stanchions, and large storefront windows.
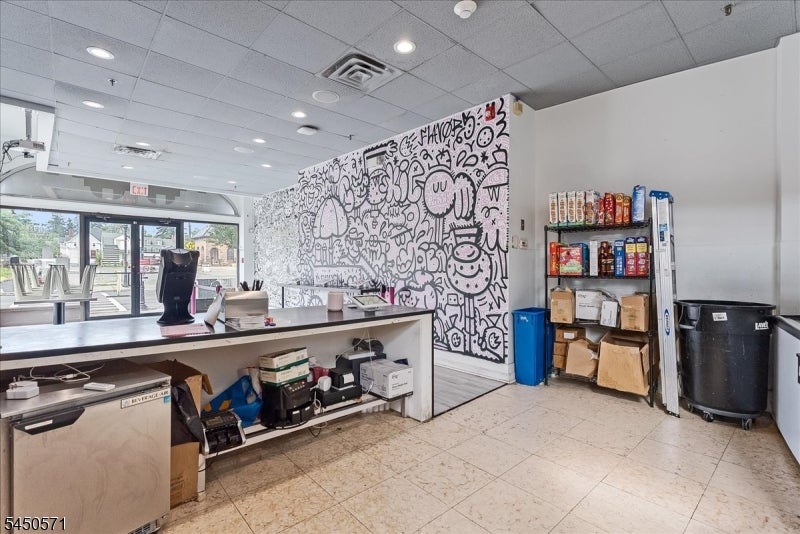
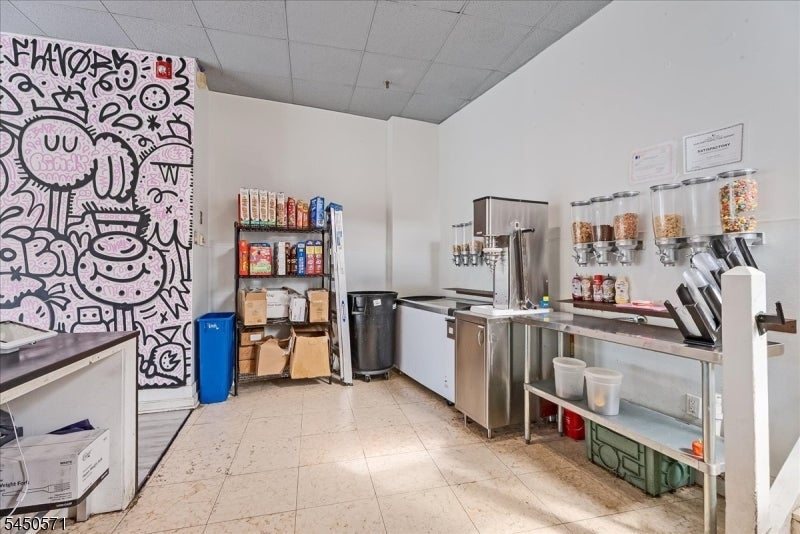
Snack shop interior with stainless-steel counter, cereal dispensers, stocked shelves, and a graffiti mural.
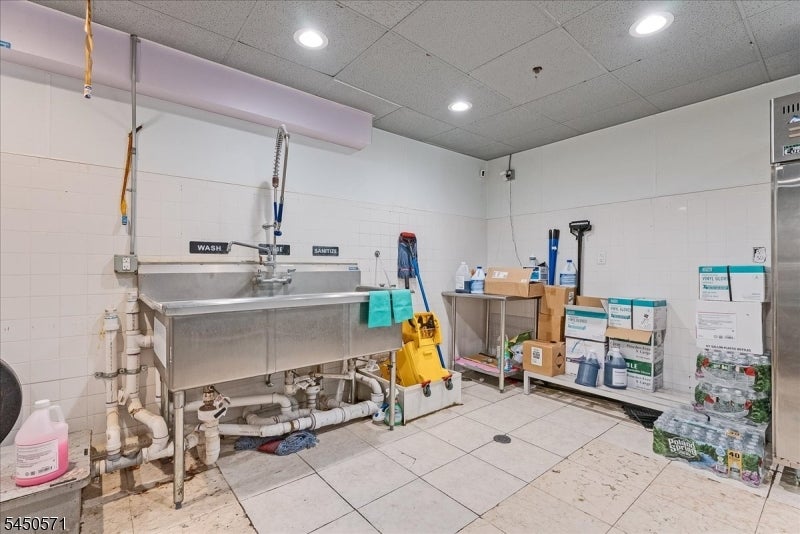
Commercial utility room with a stainless-steel wash sink and cleaning supplies.
Commercial work area with supply shelves, cardboard boxes, and stainless-steel equipment.
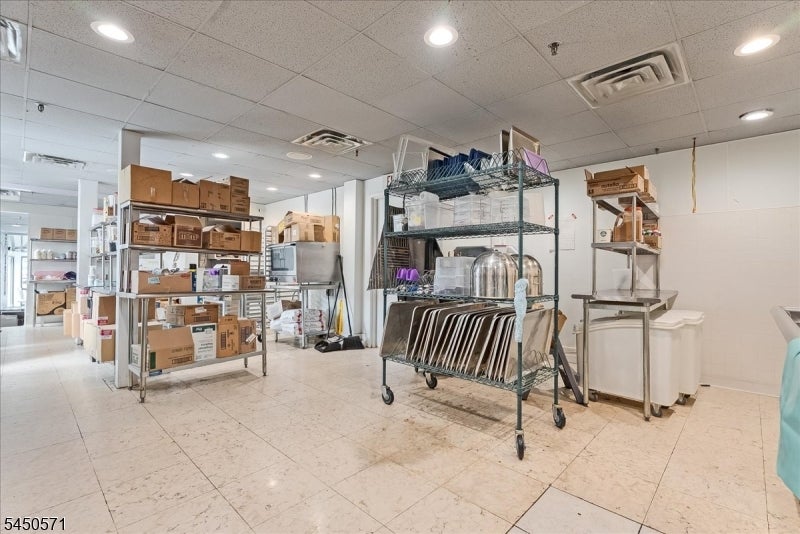
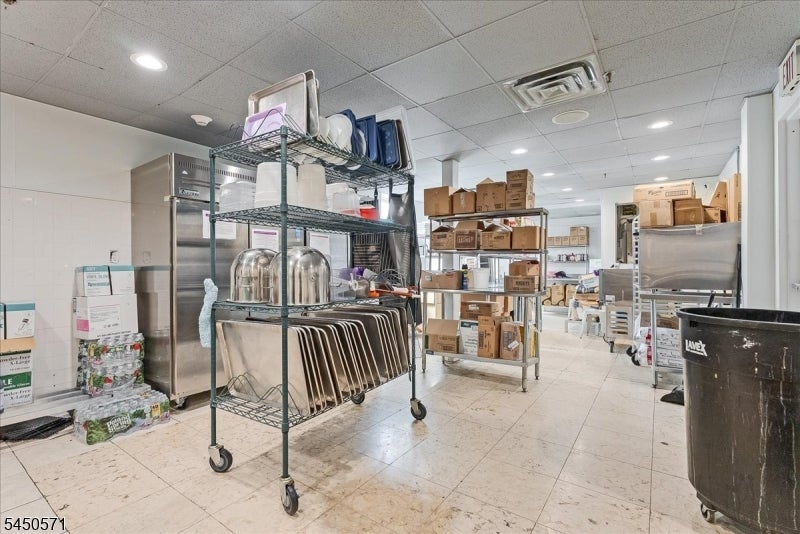
Commercial kitchen storage area with stainless-steel appliances and rolling shelves of supplies.
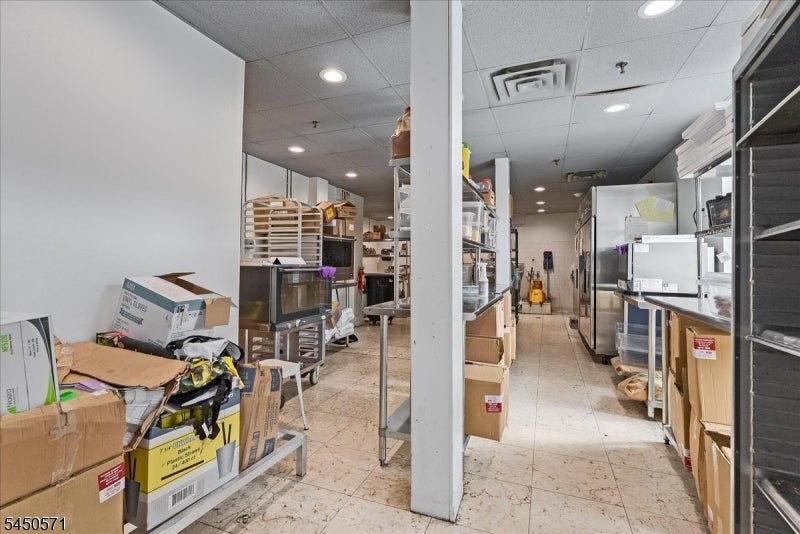
Commercial interior with boxes, shelving, appliances, and equipment lining a tiled aisle.
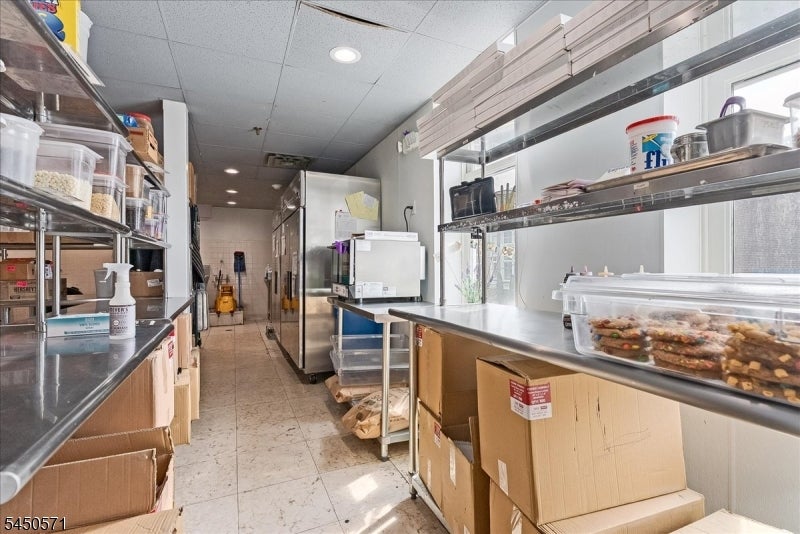
Commercial kitchen with stainless-steel counters, stocked shelves, and boxes.
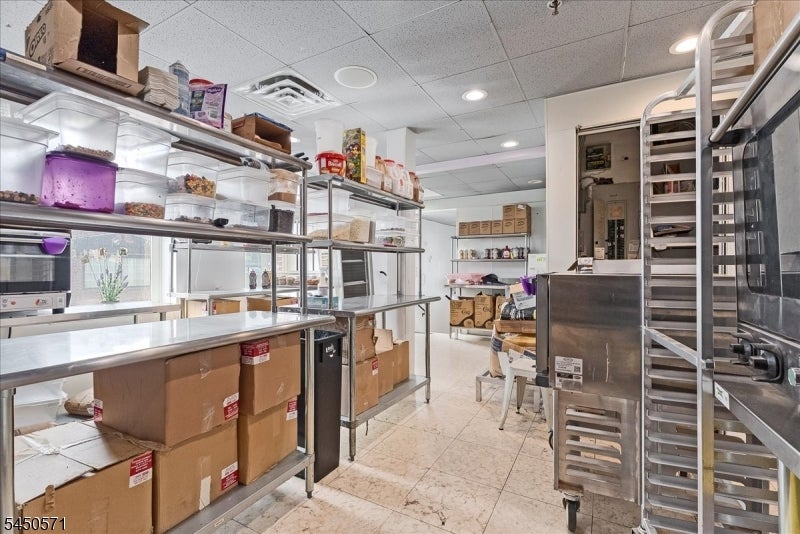
Commercial kitchen with stainless-steel work tables, stocked shelves, and wheeled bakery racks.
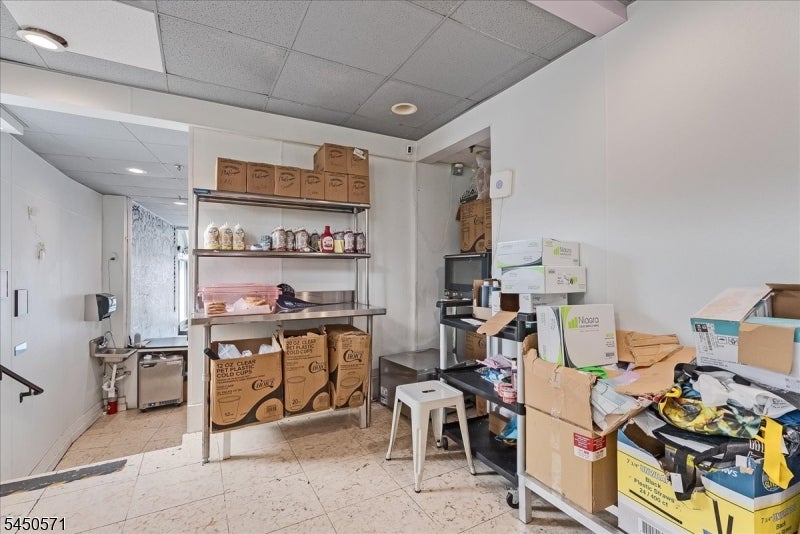
Commercial storage room with stocked shelving, cardboard boxes, and a small worktable.
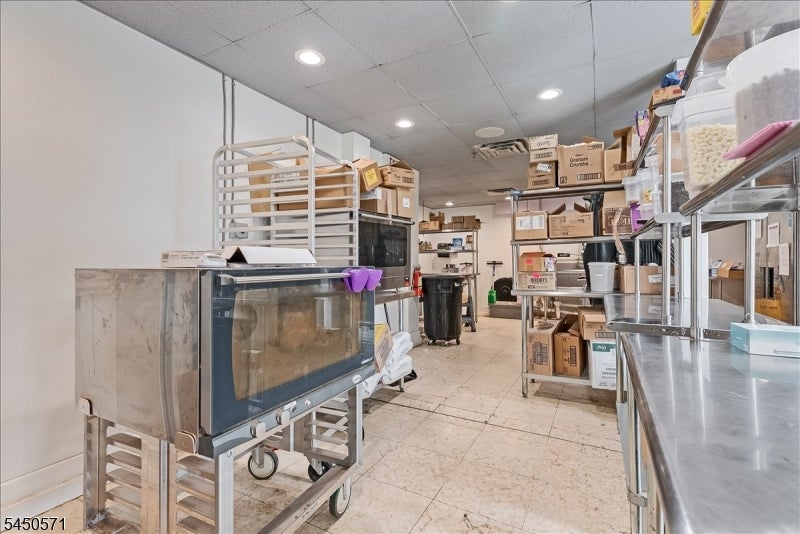
Commercial kitchen with a large stainless-steel oven, metal racks, and shelves of supplies.
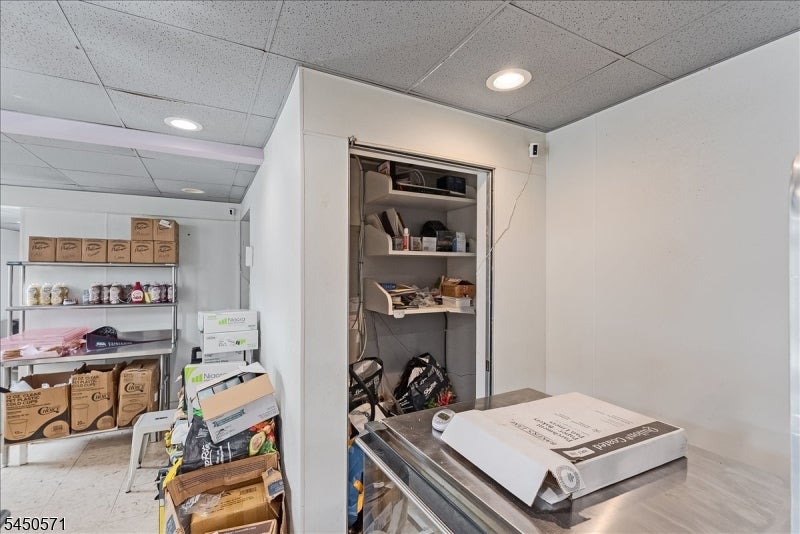
Commercial storage area with stocked metal shelves, an open closet, and a counter in the foreground.
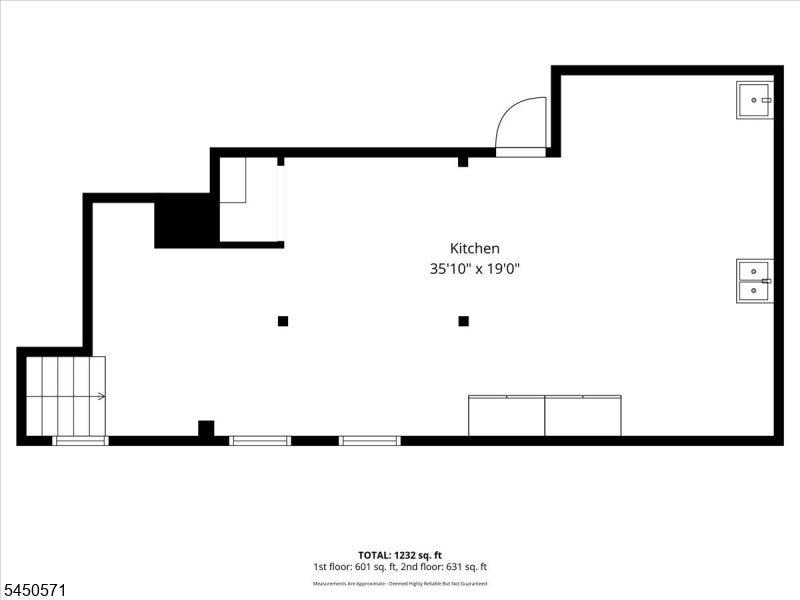
Floor plan showing a large kitchen, staircase, and the home's square footage totals.
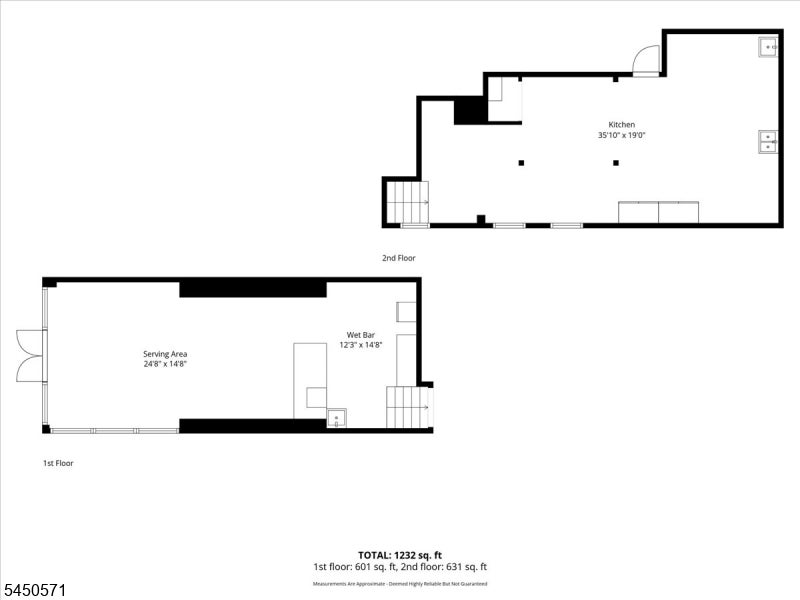
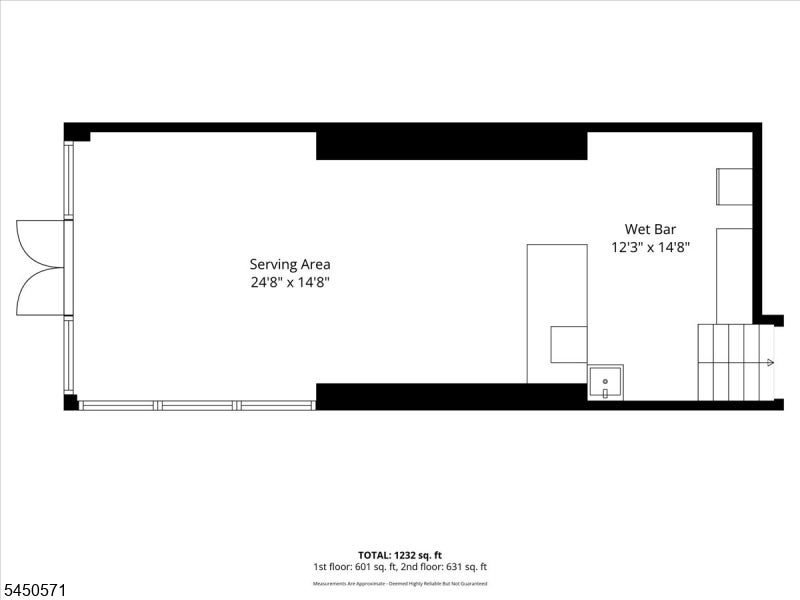
Two-floor plan with a first-floor serving area and wet bar, second-floor kitchen, and 1,232 square feet total.
Floor plan showing a serving area, wet bar, staircase, and floor-area totals.
SEE ALL PHOTOS
Red-brick corner building with ground-floor storefronts and a metal fire escape.
Vacant commercial interior with a large doodle mural and pink queue stanchions.
Dining area with illustrated wall murals, stacked chairs, and pink queue barriers.
Commercial interior with mural-covered walls, queue stanchions, and glass storefront doors.
Commercial storefront interior with a service counter, patterned walls, and queue stanchions by the glass entrance.
Commercial storefront with a long service counter and a large black-and-white mural.
Retail interior with a dark service counter, beverage dispensers, and bold wall murals.
Commercial interior with a service counter, mural, pink queue stanchions, and large storefront windows.
Snack shop interior with stainless-steel counter, cereal dispensers, stocked shelves, and a graffiti mural.
Commercial utility room with a stainless-steel wash sink and cleaning supplies.
Commercial work area with supply shelves, cardboard boxes, and stainless-steel equipment.
Commercial kitchen storage area with stainless-steel appliances and rolling shelves of supplies.
Commercial interior with boxes, shelving, appliances, and equipment lining a tiled aisle.
Commercial kitchen with stainless-steel counters, stocked shelves, and boxes.
Commercial kitchen with stainless-steel work tables, stocked shelves, and wheeled bakery racks.
Commercial storage room with stocked shelving, cardboard boxes, and a small worktable.
Commercial kitchen with a large stainless-steel oven, metal racks, and shelves of supplies.
Commercial storage area with stocked metal shelves, an open closet, and a counter in the foreground.
Floor plan showing a large kitchen, staircase, and the home's square footage totals.
Two-floor plan with a first-floor serving area and wet bar, second-floor kitchen, and 1,232 square feet total.
Floor plan showing a serving area, wet bar, staircase, and floor-area totals.
For Lease

82 South St

82 South St, Morristown Town, NJ 07960

$4,620/month
Rare opportunity to lease a corner retail space in Morristowns busiest block. 45 per ft plus NNN aprox $12-15

1,232 Sq.Ft. LIVING AREA

5,227.2 Sq.Ft. lot

Kathryn Oram

Kathryn Oram

Features & Amenities

Interior

  • Flooring Vinyl

Area & Lot

  • Status For Lease
  • Living Area1,232 Sq.Ft.
  • Total Area1,232 Sq.Ft.
  • Lot Area5,227.2 Sq.Ft.
  • MLS® ID4044036
  • TypeCommercial
  • YEAR BUILT1930
  • NeighborhoodMorristown

Exterior

  • water SourcePublic
  • utilitiesUnderground Utilities
  • parkingOn Street
  • HEAT TYPENatural Gas
  • sewerPublic Sewer

Financial

  • Lease Price$4,620/mo
  • Real Estate Tax $63,520/yr
  • Zoning Biz
Vacant commercial interior with a large doodle mural and pink queue stanchions.

Schedule a Showing

We would love to show you our beautiful property. Please select your preferred date and time below. An agent will be in touch shortly to confirm your appointment.

Schedule a Showing

We would love to show you our beautiful property. Please select your preferred date and time below. An agent will be in touch shortly to confirm your appointment.

Thank you for your interest in 82 South St, Morristown Town, NJ 07960. We are reviewing your request and will be in touch shortly!

Morristown

A historic town in Morris County, New Jersey, known for its role in the American Revolution and its well-preserved historical sites.

Explore

Work With Us

Godby Real Estate is a privately owned full service real estate company serving Morris and surrounding counties. Satisfied customers are our greatest asset!

Follow Us on Instagram